MASTER PLAN
Where Vision Meets Thoughtful Architecture
At NBR Soul of the Season, the master plan is intelligently crafted to harmonize modern living with expansive open spaces. From seamlessly connected residential towers and wide internal roadways to dedicated recreational zones, green parks, and well-defined pedestrian pathways, every element is strategically positioned to ensure privacy, natural light, and effortless accessibility.
Master Plan
NBR Soul of the Seasons Master Plan
Designed to live with nature, not to look at it
Intelligently mapped across sprawling green acres, the master plan of NBR Soul of the Season seamlessly integrates residential layouts with expansive open spaces. Engineered for privacy, maximum natural ventilation, and effortless connectivity, every plot, internal roadway, and green zone is strategically positioned to offer a harmonious and serene lifestyle.
Representational image. Actual master plan available on request — download the brochure for verified layouts.
NBR Soul of the Seasons – Master Plan
Designed to live with nature, not to look at it
Some residential spaces are just a collection of buildings. But the NBR Soul of the Seasons Master Plan is shaped by a different idea — the space around the house should also be a part of the home experience.
Nature is not a decoration here. It is a fundamental element that is integrated into the design of the Master Plan.
Residential towers, landscaped green spaces, water features, arrival spaces, recreational zones and outdoor community areas are considered in a single perspective, creating a natural balance between built spaces and open spaces.
Although each zone has its own role, together they form a cohesive residential environment. As a result, the NBR Soul of the Seasons Master Plan is not just a space-use plan, but a spatial composition that shapes the experience of life.
Four Towers. Four identities. One soul.
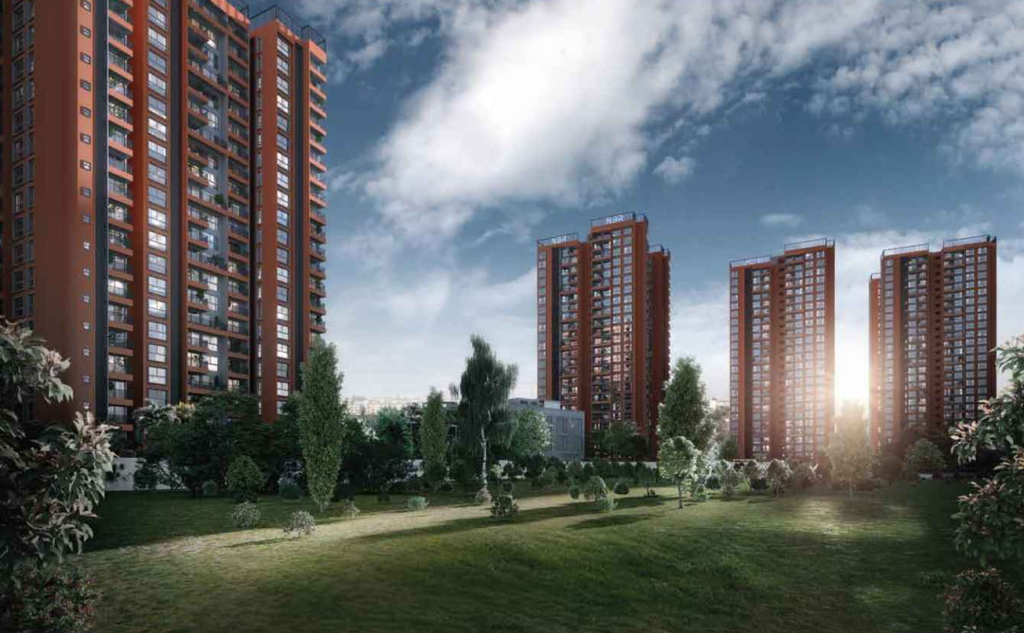
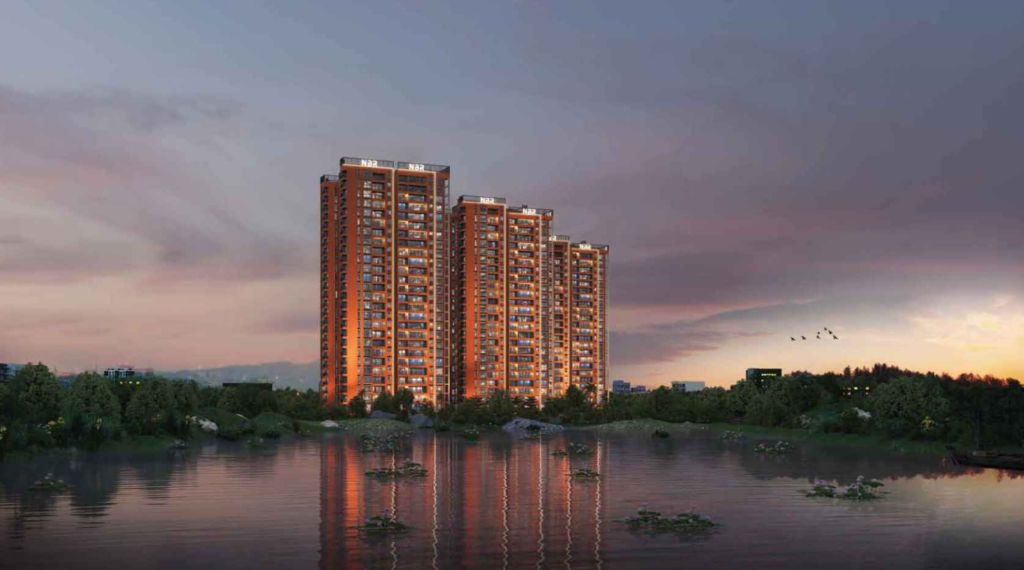
The skyline of this Master Plan is formed by four distinctive residential towers. Each tower has been given a name that reflects the feeling of nature and the seasons.
The skyline of this Master Plan is formed by four distinctive residential towers. Each tower has been given a name that reflects the feeling of nature and the seasons.
These four towers not only give a distinctive identity to the Master Plan, but also further clarify the overall architectural character of the project.
Blossom – Tower 1 | B+G+22
Blossom – Tower 1 is designed as part of the Master Plan with the B+G+22 structure.
The name Blossom is reminiscent of the blossoming of nature. The name, which signifies new beginnings, growth and the vitality of nature, fits beautifully with the project’s season-inspired identity.
Solstice – Tower 2 | B+G+24
Solstice – Tower 2 is comprised of the B+G+24 structure.
Solstice is a name that represents a unique moment in the seasonal cycle. This name directly connects with the overall concept of NBR Soul of the Seasons, giving the tower its own character.
Drizzle – Tower 3 | 2B+G+25
Drizzle – Tower 3 is planned with a 2B+G+25 structure.
Drizzle is a reminder of the soft drops of rain. The name reflects the project philosophy of finding beauty in even the smallest experiences of nature.
Ivory – Tower 4 | 2B+G+26
Ivory – Tower 4 is included in the Master Plan with a 2B+G+26 structure.
The name Ivory has its own understated visual identity, and together with Blossom, Solstice and Drizzle, it creates four distinct identities in a single Master Plan.
The space between buildings is also a design
The beauty of a Master Plan is not measured by how tall its buildings are. How the open spaces between them are formed is equally important.
In this regard, landscaped green spaces and water features are considered an important part of the Master Plan in NBR Soul of the Seasons.
While green areas give the project a natural character, water features add another dimension to the visual experience. In addition, arrival spaces, recreational zones and outdoor community areas are arranged in a balanced manner, and the various experiences within the project are designed to connect naturally with each other.
A continuous experience from arrival to community
In the Master Plan, arrival spaces are not just entry points. They are important parts that give the project its first impression.
From there, landscaped spaces, residential towers and community-oriented areas gradually introduce the overall character of the project.
Through this, the Master Plan reflects the intention to create a continuous spatial experience from the entrance to the residential environment.
A platform for community living
A good residential community is not just a place where everyone lives in their own apartment. It is also a place where people can live, meet and experience shared spaces in the same environment.
Outdoor community areas and recreational zones have been integrated into the Master Plan.
These spaces are key elements that create a community-oriented environment between the residential towers. This combination of nature, open spaces and community areas adds depth to the living experience of the project.
Clubhouse – The Centerpiece of the Community Experience
The clubhouse is also an important part of the Master Plan with the structure of Clubhouse: 1B+G+2+Terrace.
The inclusion of a clubhouse along with the residential towers gives the Master Plan another community-oriented dimension. Along with recreational zones and outdoor community areas, the clubhouse is also considered an important part of the overall residential environment of the project.
A complete picture beyond the four towers
When looking at the NBR Soul of the Seasons Master Plan, the four residential towers may initially catch the eye. But its true character is revealed in the spaces between them.
Blossom. Solstice. Drizzle. Ivory.
Four distinct tower identities.
Landscaped green spaces around them.
Water features that add another dimension to the experience.
Recreational zones that allow for activities.
And outdoor community areas that connect people as a single community.
Although all these elements appear separately, in the Master Plan they become part of a single visual and spatial language.
A holistic Master Plan inspired by nature
The uniqueness of the Master Plan of NBR Soul of the Seasons lies in the fact that each of its parts is connected to a larger concept.
The four towers give the project an architectural identity. Landscaped green spaces and water features bring a touch of nature. Arrival spaces shape the entry experience. Recreational zones and outdoor community areas allow for community living. The Clubhouse adds another important dimension to this community environment.
Thus, the NBR Soul of the Seasons Master Plan is not just a layout of residential towers.
It is a holistic design vision that integrates nature, architecture, open spaces and community living into a single residential environment.
Four Towers. One Master Plan. A unique life experience inspired by nature.
Rootscapes — Where Nature Takes Root
Greenery is not just a place to look at, it is a place to live
In the NBR Soul of the Seasons Master Plan, Rootscapes is a green concept that gives nature its own space. This part is designed to create a natural setting by combining trees, plants, flowers and landscaped spaces in a single natural setting, creating a natural presence in the residential environment.
The space available for open spaces and greenery amidst urban life provides a different experience. Rootscapes expresses the same idea in its own way. Here, landscaped spaces are not just parts of the Master Plan; they are an important element of the nature-based design language of NBR Soul of the Seasons.
The greenery of the trees, the diversity of plants, the beauty of flowers and the openness of outdoor spaces — all these together give Rootscapes its own natural character.
Many faces of nature, one Rootscapes
The beauty of Rootscapes is not limited to a single type of greenery. By incorporating different landscape spaces into a single concept, the opportunity to experience different forms of nature is given.
Orchards · Aromatic Grove · Dense Planting · Flower Garden · Fruit Grove · Meditation Lawn · Tower Planters · Pet Park · Tower 1 Lawn · Dense Planting Grove
Each of these spaces is a part of Rootscapes’ landscape identity. Although the names are different, they are all connected to the same basic concept of greenery, nature and outdoor spaces.
Orchards — A green experience among the trees
Orchards is one of Rootscapes’ key landscaped spaces. This space, which gives importance to trees and greenery, further clarifies the presence of nature in the Master Plan.
Orchards forms a natural connection with Rootscapes’ concept of naturally incorporating greenery into residential surroundings.
Aromatic Grove — A soft touch of nature
Aromatic Grove adds another different dimension to Rootscapes’ landscape experience.
This part of the outdoor space, which is made up of plants and greenery, has its own identity within Rootscapes’ natural landscape concept.
Dense Planting — A dense green design
Greenery is incorporated more abundantly into the landscape through Dense Planting.
This landscaped space, formed by a combination of trees and plants, gives greater depth to the green character of Rootscapes.
Flower Garden — The beauty of color among flowers
Flowers give another visual character to the landscape amidst the greenery.
Flower Garden is a special landscaped space at Rootscapes dedicated to the beauty of flowers. By adding the presence of colors among the greenery, it gives a different visual identity to the natural landscape of Rootscapes.
Fruit Grove — Another connection with nature
Fruit Grove is also one of the important green spaces of Rootscapes.
Along with the Orchards, Fruit Grove also increases the diversity of greenery and nature-based spaces in the Master Plan. It also has its own place in Rootscapes’ concept of integrating different forms of nature into a single residential environment.
Meditation Lawn — A peaceful place amidst greenery
Meditation Lawn holds a special place in Rootscapes’ outdoor spaces.
This landscaped space, consisting of lawn and greenery, is part of an outdoor environment where one can spend time with nature.
Meditation Lawn reflects the fact that greenery is not just a landscape element at Rootscapes, but is designed to be part of the outdoor experience.
Tower Planters — A bridge between architecture and greenery
Tower Planters are one of the elements that further strengthen the visual relationship between residential towers and greenery.
By combining landscaped elements with the architectural presence of the towers, Rootscapes’ greenery blends naturally with the built environment of the Master Plan.
Pet Park — Another dimension to outdoor space
Pet Park is a special outdoor space included in Rootscapes.
By adding a pet-friendly space with a green landscape and an open environment, Rootscapes’ various outdoor experiences are given another dimension.
Tower 1 Lawn — A connection of greenery with the Tower
Tower 1 Lawn A landscaped lawn space associated with Tower 1.
This lawn, which allows for greenery in the surroundings of the residential tower, naturally connects with the overall landscape concept of Rootscapes.
Dense Planting Grove — A place to increase the depth of greenery
Dense Planting Grove is another important part of Rootscapes’ planting-based landscape spaces.
Further reinforcing the presence of greenery in the Master Plan through dense greenery and planting concept, this grove adds another layer to the natural character of Rootscapes.
Rootscapes — A place where nature takes root
The name Rootscapes — Where Nature Takes Root says its entire concept in one line.
Orchards, Aromatic Grove, Dense Planting, Flower Garden, Fruit Grove, Meditation Lawn, Tower Planters, Pet Park, Tower 1 Lawn and Dense Planting Grove — all of which together form a holistic environment of greenery and landscaped spaces in the NBR Soul of the Seasons Master Plan.
The greenery of the trees, the diversity of plants, the beauty of the flowers and the openness of the outdoor spaces — each element contributes its own unique contribution to the natural identity of Rootscapes.
This is not just a section dedicated to greenery. Rootscapes is a design thought that gives nature a place within the residential environment — where landscaped spaces and outdoor areas become an integral part of the entire living environment, rather than just a leftover space between buildings.
Rootscapes — Where Nature Takes Root.
Earthsprings — Spaces Shaped by Water
A Different Experience Fused with Water
Earthsprings is a special outdoor space in the NBR Soul of the Seasons Master Plan that incorporates the element of water as a major part. Water spaces are not just seen as landscape elements, but are integrated into the Master Plan to give their own identity to relaxation and outdoor experience.
The presence of water gives a different experience to any outdoor environment. Earthsprings expresses the same feeling in its own way. The relationship between water and the outdoor environment is created by incorporating various water spaces including Swimming Pool, Kid’s Pool, Lily Pool, Reflecting Water Feature into a single concept.
Many Water Spaces in a Single Concept
The specialty of Earthsprings is seen in its different water features and their associated outdoor spaces.
Swimming Pool · Kid’s Pool · Lily Pool · Reflecting Water Feature · Water Feature Pavilion · Pool Deck · Changing Room · Pool Pavilion · Water Feature · Open Shower
Each of these spaces is a part of Earthsprings’ overall water-based landscape concept.
Swimming Pool — A Key Part of the Outdoor Experience
The Swimming Pool is one of Earthsprings’ key water spaces. Designed to be a place to spend time with water and experience the outdoor environment, this space is central to Earthsprings’ overall concept.
The Swimming Pool clearly reflects the vision of the Master Plan to include water as a key element.
Kid’s Pool — A Water Space for Kids
Kid’s Pool is another key water space included in Earthsprings. In addition to the Swimming Pool, a separate water space for kids is considered in the Master Plan.
This brings together the spaces related to different uses in Earthsprings’ water-based outdoor environment into a single concept.
Lily Pool — A natural touch among the water
The Lily Pool is a space that gives Earthsprings’ water landscape a distinct visual character.
By integrating the element of water with the landscape design, the Lily Pool will appear as a unique part of Earthsprings’ natural water environment.
Reflecting Water Feature — The beauty of water reflection
The Reflecting Water Feature is one of Earthsprings’ key water elements.
This feature, which makes the reflection of the water surface part of the outdoor environment, adds another visual dimension to Earthsprings’ water-focused design.
Water Feature Pavilion — A Space Connected to Water
The Water Feature Pavilion combines the water feature and pavilion spaces into a single concept.
This pavilion also has its own place among the various water spaces at Earthsprings.
Pool Deck and Pool Pavilion
The Pool Deck is an outdoor space associated with the swimming pool and is an important part of Earthsprings’ pool environment.
The Pool Pavilion also adds another space to the water-focused outdoor experience. These pool-related spaces appear to be interconnected in Earthsprings’ overall design.
Changing Room and Open Shower
Earthsprings also includes essential supporting spaces associated with water spaces.
The Changing Room and Open Shower are key spaces that are connected to the swimming pool and other water spaces.
They demonstrate the essential supporting elements of Earthsprings’ water-based environment.
Water Feature — Another Form of Water
Water Feature is another key element in Earthsprings’ water-focused Master Plan.
Combined with the various water spaces, it further emphasizes the presence of water in Earthsprings’ overall landscape character.
Earthsprings — An Outdoor Experience Shaped by Water
Earthsprings — Spaces Shaped by Water is the concept that reflects the core of its design.
Swimming Pool, Kid’s Pool, Lily Pool, Reflecting Water Feature, Water Feature Pavilion, Pool Deck, Changing Room, Pool Pavilion, Water Feature and Open Shower — all of which combine to create a holistic outdoor environment centered around water in the NBR Soul of the Seasons Master Plan.
From spaces for relaxation to distinct water features and supporting spaces, every element is a part of Earthsprings’ water-focused identity.
It’s not just a swimming pool. Earthsprings is a unique water landscape concept that integrates the water element with the Master Plan, creating distinct spaces for relaxation and outdoor experience.
Earthsprings — Spaces Shaped by Water.
Soulful Arrivals — A Thoughtful Beginning
An experience that begins at the moment of entry
The experience of a great residential community does not begin at the door. It begins at the moment of entering the community. With this thought in mind, the arrival spaces in the NBR Soul of the Seasons Master Plan have been specially planned.
The moment of entering through the gate, the entrance vista ahead, the green touch of avenue planting and the tower entry spaces — all of these combine to give the first experience of the community its own character.
Here, the arrival experience is not just a part of the movement, but also the first chapter of the design experience of the Master Plan.
Gate Complex — The First Introduction to the Community
The Gate Complex is a key part of the community’s entry. It forms the first step in the transition from the external environment to the experience within the residential community.
This part of the entrance has its own place as the first introduction space to the overall Master Plan of the NBR Soul of the Seasons.
Entrance Vista — The first impression
The Entrance Vista gives its own character to the visual experience when entering the community.
This vista, which introduces the spaces and design elements of the Master Plan as you walk through the gate, adds a clear visual dimension to the arrival experience.
Central Round About — A center for movement
The Central Round About is a key part of the arrival planning.
It is positioned as a central element in the Master Plan that balances the spaces related to the entrance and internal movement of the community.
Avenue Planting — A touch of greenery along the entrance path
A key element that adds greenery to the arrival experience is Avenue Planting.
By integrating planting spaces along the entrance path, a natural visual connection is created between the landscape and the built environment.
This naturally adds the presence of greenery to the experience of moving into the community.
Bicycle Parking — A simple essential space
Bicycle Parking is also included as part of the arrival planning.
By providing a separate space for bicycle parking near the community entrance, it is also given a specific place among the various essential spaces considered in the arrival zone.
Feature Wall — A visual identity for the entrance
Feature Wall adds another distinctive visual element to the arrival spaces.
The Feature Wall, which has its own identity among the landscape and architectural elements of the entrance, is part of the overall visual character of Soulful Arrivals.
Bus Waiting Area — Another part of the arrival experience
The Bus Waiting Area is another space included in the community’s arrival planning.
This space reflects the various needs related to access and movement that have been considered in the Master Plan.
Tower Entry Portal — A new stage for moving towards homes
The Tower Entry Portal will be a key transition space when moving from the main arrival experience of the community towards the residential towers.
This portal, which gives its own identity to the tower entry, has a unique place in the arrival sequence of the overall Master Plan.
Club Drop-Off — A smooth arrival to the Clubhouse
The Club Drop-Off is the arrival space associated with the clubhouse.
The clubhouse arrival experience also ties into the main entry planning, as the Master Plan includes a specific drop-off point for movement towards the clubhouse.
Club Entrance Vista — A visual connection to the clubhouse
The Club Entrance Vista is a key element that gives visual character to the clubhouse entry experience.
Together with the Club Drop-Off, it gives the arrival sequence towards the clubhouse its own identity.
Parking — An integral part of Arrival Planning
Parking is also a key space in the arrival and movement planning of the Master Plan.
Entering the community, moving in and connecting to the parking lot — these movement-related spaces are considered in the overall Master Plan.
Service Entry — A separate entry system
Service Entry is a space that is separately identified in the arrival planning.
As the service movement is also part of the Master Plan along with the main arrival experience, the service entry is given a specific place.
The story of the Master Plan begins at the entrance
The uniqueness of the concept of Soulful Arrivals — A Thoughtful Beginning lies in shaping the experience of the community from the very first step.
Gate Complex, Entrance Vista, Central Round About, Avenue Planting, Bicycle Parking, Feature Wall, Bus Waiting Area, Tower Entry Portal, Club Drop-Off, Parking, Club Entrance Vista and Service Entry — each space represents a different part of the arrival experience.
The view from the gate through the entrance vista, the greenery of the avenue planting, the transition of the tower entry portal, the Club Drop-Off leading to the clubhouse and the Club Entrance Vista — all of these together give a cohesive character to the entry experience of the NBR Soul of the Seasons Master Plan.
Thus, Soulful Arrivals is not just an entrance arrangement for the community. It is the first step in the design experience of the Master Plan — a concept that thoughtfully shapes the moment of transition from the outside world to the inner residential environment.
Soulful Arrivals — A Thoughtful Beginning.
Oasis Space — Pause, Relax & Connect
A short break between the daily grind
In the NBR Soul of the Seasons Master Plan, life is not just about moving from one place to another. Sometimes stopping, sitting, observing the surroundings and enjoying the moment is also a part of life.
Oasis Spaces have been designed in the Master Plan with this in mind. These spaces have been considered to be places where you can pause, sit and enjoy the environment between daily activities.
These are not large activity zones. Instead, they are spaces that provide space for short breaks, simple outdoor moments and experiences of connection within the residential environment of NBR Soul of the Seasons.
Outdoor Spaces Designed to Pause
Each space in the Oasis Space concept has its own character.
Sit Out Nook · Pebble Seats · Boomerang Seating Pavilion · Lookout Pavilion · Gathering Zone · Senior Citizen Space
Together, these spaces give different dimensions to the Oasis concept. Outdoor spaces where you can sit, spend some time and enjoy the surroundings are integrated into a single Master Plan.
Sit Out Nook — Sit Out Nook
Sit Out Nook is a simple and intimate part of Oasis Spaces.
This space, which allows you to stand or sit for a while between daily activities, provides a place for a short pause in the residential environment.
Pebble Seats — A difference in simplicity
Pebble Seats add a different seating element to the Oasis Space.
This space, which combines the sitting experience with the landscape environment, has its own identity in the outdoor seating concept of the Master Plan.
Boomerang Seating Pavilion — A place to sit together
The Boomerang Seating Pavilion is a different seating space in the Oasis concept.
It gives another form to the sitting experience within Oasis Spaces. It is designed as part of the spaces where you can spend time in the outdoor environment and enjoy the surroundings.
Lookout Pavilion — A place to observe the surroundings
The Lookout Pavilion adds another dimension to the Oasis Space.
This pavilion, which allows for observing the surrounding environment and experiencing the outdoor setting, gives its own character to the visual experience of the Oasis concept.
Gathering Zone — A space for connection
Gathering Zone is a key space in Oasis Spaces where people can spend time together.
The Master Plan includes a community-oriented gathering space in addition to individual sitting spaces, so the Oasis concept provides space for both relaxation and connection.
Senior Citizen Space — A Specially Considered Space
Senior Citizen Space is another important part of Oasis Spaces.
A separate space for senior citizens in the daily residential environment is considered in the Master Plan. This is part of the design of the Oasis concept that provides people of different age groups with the opportunity to spend time through outdoor spaces.
Pause, Relax & Connect
The concept of Oasis Space — Pause, Relax & Connect simply states the purpose of these spaces.
Sit Out Nook, Pebble Seats, Boomerang Seating Pavilion, Lookout Pavilion, Gathering Zone and Senior Citizen Space — while each space has its own character, they are all connected by a common idea: to provide a place to pause, sit and enjoy the surroundings in between daily activities.
Oasis Spaces in the NBR Soul of the Seasons Master Plan are not just seating areas set amidst greenery or landscape. They are spaces that add a simple, meaningful dimension to the outdoor experience of a residential community.
Sometimes a small break can be more memorable than a larger activity. The concept of providing a space for that small break is Oasis Space.
Oasis Space — Pause, Relax & Connect.
DESIGNED FOR HARMONIOUS LIVING
Masterfully Planned Layout & Infrastructure
Thoughtfully Designed Spatial Planning, Wide Concrete Roads, Green Parks, and Integrated Infrastructure for a Seamless Living Experience
Runfields & Trailnest — Designed for Movement, Play & Connection
In the NBR Soul of the Seasons Master Plan, outdoor spaces are not just open areas, but are designed to be a place for different types of life experiences. Runfields and Trailnest are designed to provide a place for movement, play, fitness, recreation, interaction and leisure — all in one outdoor environment.
Runfields — Designed for Movement
Runfields is an active outdoor zone. Various sports, fitness and play spaces are integrated into a comprehensive recreational network so that people of different ages can move, play and make time for fitness at their own pace.
Pickleball Court, Basketball Court, Tennis Court, Skating Rink, Fitness Court, Cricket Pitch, Multipurpose Sports Field and Jogging Tracks give shape to the active character of Runfields. While each space has its own purpose, their overall design provides continuity for movement.
In addition, Nature Walk adds a touch of nature to outdoor activity. From fast movement to a slow walking experience, Runfields offers space for a variety of outdoor rhythms.
Children also have their own spaces in this active landscape. The Hopscotch / Tot Lot and Kid’s Play Area allow children to play and move. Thus, Runfields is not limited to a specific activity, but involves different age groups of the community in the outdoor experience.
The Jogging Track is another important part of this movement-focused environment. It allows people to experience outdoor movement at their own rhythm — whether it is running, jogging or a simple walk.
Trailnest — Spaces to Play, Gather & Explore
While reflecting the spirit of the Runfields movement, Trailnest opens up another dimension of outdoor life — play, gathering, interaction and exploration.
Trailnest has many spaces that are designed to suit different moments of the community, including Bazaar, Exhibition Lawn, Banquet Lawn, Multipurpose Lawn, Open Table Tennis, Chess Play and Projector Wall.
Here, activity and leisure complement each other. While Open Table Tennis and Chess Play allow for different types of recreation, the Projector Wall adds a different dimension to the outdoor experience. The Exhibition Lawn and Banquet Lawn provide space for community-oriented experiences in an open setting.
Trailnest’s walking spaces also highlight its outdoor character. Walking through the Reflexology Path, Deck Walk and Woodland Board Walks is not just movement, but a part of slowly experiencing the surroundings.
On the other hand, the Club House Pavilion, Kid’s Seating, Reading Nook and Amphitheatre add even more variety to community life. A space for children, a quiet corner to read, a space for gathering and a platform for shared experiences — Trailnest brings together the many facets of outdoor community life in one network.
Two Zones. One Outdoor Experience.
Although Runfields and Trailnest are two different outdoor concepts, their purpose is the same — to connect life more naturally with outdoor spaces.
Runfields is where movement, sports, fitness and play find their vitality. Trailnest is where play, leisure, gathering, interaction and exploration are allowed.
On one hand, spaces like Jogging Track, Nature Walk, Fitness Court, Cricket Pitch, Tennis Court and Basketball Court provide a pace for an active lifestyle, while on the other hand, Woodland Board Walk, Reading Nook, Amphitheatre, Multipurpose Lawn and gathering spaces allow for leisurely time and community connection.
Runfields & Trailnest are not just outdoor zones. They are outdoor experiences designed to move, play, relax, connect and explore within the NBR Soul of the Seasons Master Plan — spaces that give each day its own rhythm.
88% Exclusive Open Spaces — Where Space Becomes an Experience
The NBR Soul of the Seasons Master Plan is not just a design that connects buildings. The emphasis given to 88% Exclusive Open Spaces here shapes the character of the entire Master Plan. Rather than seeing open space as a space left between buildings, it is conceived as a core experience where nature, water, movement, recreation and community life come together.
The Master Plan is designed so that every step feels more open, each outdoor space has its own identity and the different zones naturally connect with each other.
88% Open Spaces — More Room to Breathe
The expansive 88% Exclusive Open Spaces Master Plan gives openness and landscape-driven character. Landscaped areas, water spaces, recreational zones and outdoor community spaces are designed as distinct experiences, integrated into a connected outdoor environment.
The goal is not just to provide more space. It is to make outdoor living a natural part of everyday life.
A morning walk, a few moments in the greenery, the presence of water, outdoor activity, children’s play or time spent with the community — all these are connected to each other through open spaces in the Master Plan.
A Landscape That Connects Every Experience
In NBR Soul of the Seasons, the landscape is not a background; it is a key part of the Master Plan.
Green areas give freshness to outdoor spaces. Water elements add another dimension to the visual experience. Walking and recreational spaces allow for movement. Community-oriented spaces connect people in a single outdoor environment.
Thus, in the Master Plan, nature, water, movement and community interaction do not remain separate experiences, but become parts of a single continuous outdoor experience.
Master Plan Orientation
North is the main reference in the orientation of the Master Plan. The directions of Devara Lake, Sarjapur Road and ORR – Whitefield are identified in its surrounding context.
This orientation provides a clear spatial reference to understand the layout of the Master Plan and the main directions around it.
One Master Plan. Many Experiences.
The uniqueness of the NBR Soul of the Seasons Master Plan lies not only in the diversity of its zones; it lies in the distinct purpose given to each zone.
Rootscapes reflects the connection with nature — a green dimension that experiences the landscape.
Earthsprings adds the element of water to the Master Plan’s outdoor experience — a key layer that gives fluid character to the scene and environment.
Soulful Arrivals treats entry as an experience. The arrival experience is given its own place to introduce the character of the Master Plan from the first moment you step into the community.
Oasis Space allows for pause, relaxation and quiet moments in the outdoor environment.
Runfields — Designed for Movement provides a platform for sports, fitness, play and active outdoor living.
Trailnest — Spaces to Play, Gather & Explore adds another dimension to recreation, interaction, leisure and community experiences.
Designed to Flow, Not Just to Fit
When these zones are viewed as separate amenities or isolated spaces, their true meaning is not fully revealed. It is only when they are viewed together that the larger concept of the Master Plan becomes clear.
Rootscapes’ nature, Earthsprings’ water, Soulful Arrivals’ welcome, Oasis Space’s pause, Runfields’ movement, and Trailnest’s community experience — all find their place in a single outdoor network.
As a result, the Master Plan makes the experience of moving from one space to another meaningful.
More Than Open Space
88% Exclusive Open Spaces is not just a percentage. It is a key element that reflects the planning philosophy of the NBR Soul of the Seasons Master Plan.
Here, open space is not just empty space — it is an opportunity to breathe, walk, play, relax, explore, and connect with the community.
Every zone has a purpose.
Every space has an identity.
Every outdoor experience has a rhythm.
NBR Soul of the Seasons — where nature shapes the space, open spaces shape the experience, and every space has a purpose.
Thoughtful Master Plan
From intelligently organized plot layouts and wide internal roadways to sprawling green open spaces, recreational zones, and seamless infrastructure, every detail of the Master Plan at NBR Soul of the Season is designed around modern living. Carefully planned layouts and world-class architecture come together to offer an enriching, peaceful, and well-connected community experience.
Master Plan at a Glance
NBR Soul of the Season is thoughtfully designed to bring together modern spatial planning, expansive green landscapes, and robust infrastructure for elevated living. From well-laid wide roads and distinct residential plots to central parks, dedicated recreation zones, and seamless connectivity pathways, every aspect of the master plan has been carefully planned to support a balanced, organized, and vibrant residential experience.
DESIGNED FOR LONG-TERM VALUE
Master Plan Designed Around You
From robust underground utilities and wide internal roadways to plot boundary demarcations, landscaped green belts, and premium infrastructure, every detail in the master plan of NBR Soul of the Season is thoughtfully considered to bring comfort, functionality, and a refined living experience into every plot.