FLOOR PLAN
Where Space Meets Thoughtful Design
At NBR Soul of the Season, every floor plan is intelligently designed to maximize space, light, and ventilation. From spacious living areas and private balconies to efficient kitchen layouts and comfortable bedrooms, every home is crafted to offer functional efficiency and a modern living experience.
Floor Plans
Detailed unit plans for both configurations.
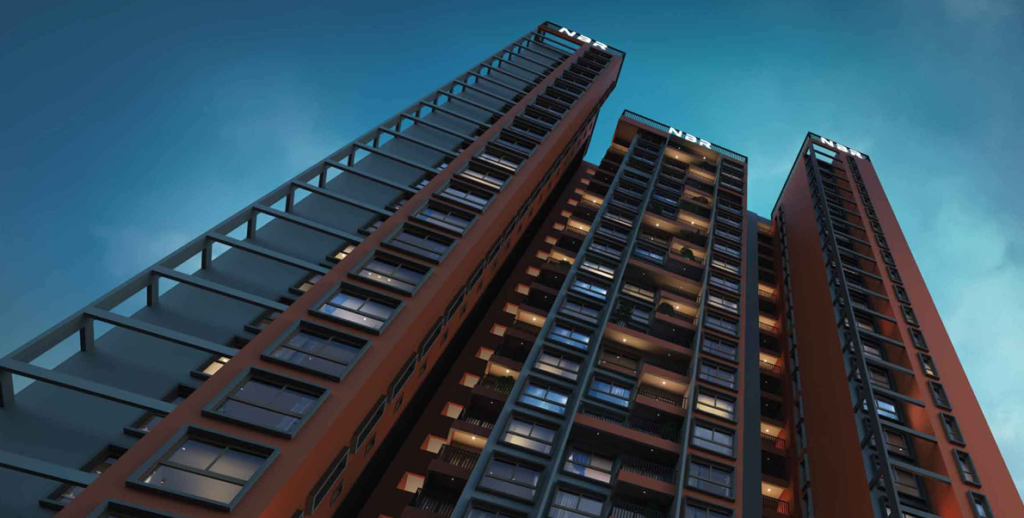
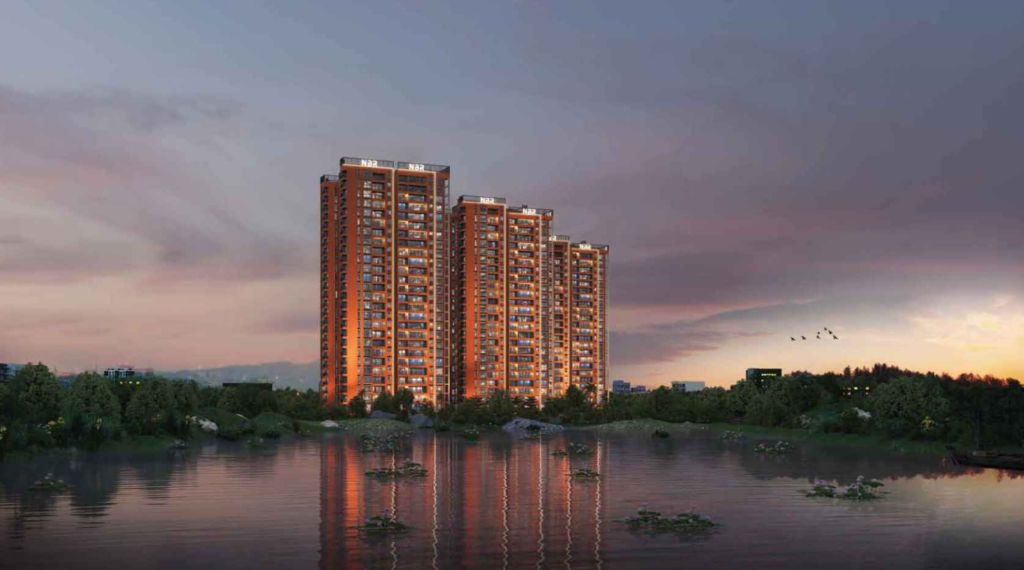
It is a holistic design vision that integrates nature, architecture, open spaces and community living into a single residential environment.
NBR Soul of the Seasons – Floor Plans
A thought behind every home design
A home is not just a collection of walls, rooms and doors. Every space is a part of our daily lives. Keeping that in mind, NBR Soul of the Seasons’ Typical Tower Floor Plan has been designed to provide simplicity, convenience and a great space experience in one design.
There are a total of 6 residential units on one floor, out of which 5 units are 3 BHK – 3T and 1 unit 3 BHK – 2T. It provides various floor plan options to choose from as per the family’s needs.
Six Homes – Six Options for Your Choice
The layout of homes on each floor in Typical Tower is as follows:
Although each zone has its own role, together they form a cohesive residential environment. As a result, the NBR Soul of the Seasons Master Plan is not just a space-use plan, but a spatial composition that shapes the experience of life.
- Unit 1 – 3 BHK – 3T
- Unit 2 – 3 BHK – 3T
- Unit 3 – 3 BHK – 3T
- Unit 4 – 3 BHK – 3T
- Unit 5 – 3 BHK – 3T
- Unit 6 – 3 BHK – 2T
This 3 BHK apartment floor plan design is designed to systematically organize the residential space needed for family life.
Triple-Height Balcony – An experience outside the home too
Some spaces are part of the home. But some spaces make the home experience even more special.
Triple-height balcony options are available in Units 3, 4, 5 and 6. This special balcony feature, which connects the interior of the home with the outside environment, offers a different experience of openness and spaciousness.
Whether it’s a fresh morning breeze or a little quiet time at the end of the day—this outdoor space adds another dimension to your home experience.
Orientation to suit your preference
One floor plan doesn’t have to be the same for everyone. That’s why North, East Face and West Face orientations are available here.
This apartment floor plan provides various possibilities to choose the orientation according to your preference.
Simple movement, systematic design
In a good floor plan, not only the space inside the house is important, but also the movement around the house.
A typical tower floor plan includes a lift, lift lobby, UP / DN and corridors systematically. The widths of the corridors are 1680 mm / 5′-6″, 1530 mm / 5′-0″, 1790 mm / 5′-10″ and 1630 mm / 5′-4″.
This ensures that the circulation of each floor is formed in a clear and systematic layout.
Invisible systems, continuous convenience
The beauty of the house is visible to the eye. But some systems behind the house are equally important, even if they are invisible.
This residential floor plan includes essential provisions including Electrical Shaft, FHC, OTS, Shafts and Commercial Shaft. These provide the necessary arrangement in floor planning for various technical and service requirements of the tower.
The floor plan of your home is not just a map
When you look at NBR Soul of the Seasons Floor Plans, it is not just a map of room placement or measurements. Behind it, you will see a simple idea that considers space, movement, orientation and outdoor living together.
6 units per floor, 3 BHK – 3T and 3 BHK – 2T options, Triple-height balcony options, North, East and West orientations, Lift Lobby, Corridors and essential service provisions—all these together form a comprehensive residential floor plan experience.
Considering the space your family needs, your preferred orientation and the balcony option you like, you can choose a 3 BHK home in NBR Soul of the Seasons that suits your lifestyle.
Floor Plan at a Glance
6 Units per Floor • 3 BHK – 3T • 3 BHK – 2T • Triple-Height Balcony Options • North, East & West Face Orientations • Lift • Electrical Shaft • FHC • OTS • Shafts • Commercial Shaft • Lift Lobby • UP / DN • Multiple Corridor Widths
NBR Soul of the Seasons — a floor plan. Many options. A home that fits your life.
NBR Soul of the Seasons – 3 BHK Floor Plans
The space where your home story begins
Every family lives in their own way. Some people prefer spacious living spaces, some people prefer comfortable bedrooms, and some people need plenty of space to spend time both indoors and outdoors.
Keeping these different needs in mind, NBR Soul of the Seasons has designed 3 BHK floor plans with detailed space planning. Although both Unit 1 and Unit 2 are 3 BHK – 3T homes, their area distribution and room dimensions are different. So, you can compare and choose the apartment floor plan that best suits your family.
Unit 1 – 3 BHK – 3T
1825 SQFT Saleable Area | 1128.49 SQFT RERA Carpet Area | 167.59 SQFT Balcony Area
Entering Unit 1, you are greeted by a 1530 × 2630 mm — 5′-0″ × 8′-7″ Foyer. The heart of the home, the Living Cum Dining space measures 6400 × 4280 mm — 21′-0″ × 14′-0″.
This is the main living area where the family can spend time together, eat meals or share daily life.
The private spaces of the home include three bedrooms.
M. Bedroom
3350 × 4580 mm — 11′-0″ × 15′-0″
Bedroom-1
3650 × 3750 mm — 12′-0″ × 12′-4″
Bedroom-2
3350 × 3650 mm — 11′-0″ × 12′-0″
The Kitchen Cum Utility measures 2450 × 4620 mm — 8′-0″ × 15′-2″ to accommodate both cooking and utility needs in one space.
Both the Toilet and C. Toilet are 2450 × 1530 mm — 8′-0″ × 5′-0″ in size.
Inside to outside experience
Unit 1 has 167.59 SQFT Balcony Area. The dimensions of the two balcony spaces are:
3350 × 1400 mm — 11′-0″ × 4′-7″
6400 × 1700 mm — 21′-0″ × 5′-7″
Unit 2 – 3 BHK – 3T
1826 SQFT Saleable Area | 1148.19 SQFT RERA Carpet Area | 150.26 SQFT Balcony Area
Unit 2 is also a 3 BHK – 3T apartment and has its own space distribution.
The main shared area of the house is the Living Cum Dining measuring 4280 × 6510 mm — 14′-0″ × 21′-4″. This spacious living-dining space is the central area for the family’s daily activities.
Dimensions of the three bedrooms:
M. Bedroom
4700 × 3400 mm — 15′-5″ × 11′-2″
Bedroom-1
3200 × 3780 mm — 10′-6″ × 12′-5″
Bedroom-2
3950 × 3310 mm — 13′-0″ × 10′-10″
The functional zone of the house is the Kitchen Cum Utility measuring 2450 × 4580 mm — 8′-0″ × 15′-0″.
Bathroom configuration:
M. Toilet
2450 × 1580 mm — 8′-0″ × 5′-2″
Toilet
1530 × 2450 mm — 5′-0″ × 8′-0″
C. Toilet
1530 × 2450 mm — 5′-0″ × 8′-0″
Become your own home with the outdoors
Unit 2 has a 150.26 SQFT Balcony Area. The dimensions of the two balcony spaces are:
1400 × 3560 mm — 4′-7″ × 11′-8″
4280 × 2100 mm — 14′-0″ × 6′-11″
These can be used as additional living spaces that provide an outdoor connection to the interior space of the house.
Two Floor Plans. Two Space Experiences.
Both Unit 1 and Unit 2 have 3 BHK – 3T configuration. However, their space planning is not the same.
Unit 1
1825 SQFT Saleable Area
1128.49 SQFT RERA Carpet Area
167.59 SQFT Balcony Area
Unit 2
1826 SQFT Saleable Area
1148.19 SQFT RERA Carpet Area
150.26 SQFT Balcony Area
Unit 1 has more balcony area, while Unit 2 has more RERA carpet area. The living-dining space, bedroom dimensions, kitchen utility, foyer and balcony dimensions of both are also different.
So, while choosing your 3 BHK home, instead of just looking at the total square feet, you can choose the floor plan by looking at the usable space, bedroom size, living area, kitchen utility and balcony space that you actually need.
Find a layout that suits your family
A good 3 BHK apartment floor plan is not just about having more space. It should be a space that naturally fits your family’s routine.
Both Unit 1 and Unit 2 at NBR Soul of the Seasons offer different layout possibilities. You can check out the floor plan for each room dimension, carpet area and balcony space and choose the home that suits your lifestyle.
Because choosing a home is not just about choosing a floor plan — it’s about choosing how you want to live your next day.
Explore. Compare. Choose Your 3 BHK.
NBR Soul of the Seasons — Your space has a limit; your life experience has no limit.
NBR Soul of the Seasons – Unit 5 3 BHK Floor Plan
A Home Planned Around the Way You Live
What should be the first impression when you step into a home?
The spaces should flow naturally, without interfering with each other. There should be a spacious living space for family time together. Everyone should have their own bedroom space. The kitchen should be easy to handle. And there should also be a small outdoor space to enjoy the atmosphere outside the house.
The 3 BHK – 3T floor plan of NBR Soul of the Seasons – Unit 5 is based on this simple idea. This 3 BHK apartment layout, which balances the necessary residential spaces, offers a home layout that is thought out for everyday life.
Unit 5 – 3 BHK – 3T
The 3 BHK – 3T floor plan of NBR Soul of the Seasons – Unit 5 is based on this simple idea. This 3 BHK apartment layout, which balances the necessary residential spaces, offers a home layout that is thought out for everyday life.
Saleable Area: 1618 SQFT
RERA Carpet Area: 1052.39 SQFT
Balcony Area: 91.49 SQFT
The entrance foyer of the house measures 2760 × 1530 mm — 9′-1″ × 5′-0″. Moving from the entrance to the main part of the house, the Living Cum Dining space opens up measuring 6100 × 4150 mm — 20′-0″ × 13′-7″.
This is the main space for the shared living of the house. Whether sitting with the family, having a meal, welcoming guests or spending time together at the end of the day—many of your daily household moments can naturally take place here.
Three Bedrooms, with their own space
Unit 5 has three bedrooms, with the following dimensions:
Master Bedroom
3650 × 3680 mm — 12′-0″ × 12′-1″
Bedroom-1
3200 × 3860 mm — 10′-6″ × 12′-8″
Bedroom-2
3350 × 3380 mm — 11′-0″ × 11′-1″
With three bedrooms, this 3 BHK home allows family members to create their own personal space as per their needs.
Kitchen Cum Utility – A simple arrangement for daily chores
Kitchen Cum Utility measures 3750 × 3380 mm — 12′-4″ × 11′-1″.
The kitchen plays a vital role in the day-to-day activities of the home. With space for cooking and utility needs, this area helps in managing the functional side of the home with ease.
3T Configuration – For the daily needs of the household
This 3 BHK – 3T apartment has three toilet spaces.
Master Toilet
2450 × 1570 mm — 8′-0″ × 5′-2″
C. Toilet
2450 × 1520 mm — 8′-0″ × 5′-0″
Toilet
1520 × 2450 mm — 5′-0″ × 8′-0″
The configuration with three toilet spaces helps in managing the daily routine more conveniently when there are multiple members in the same house.
Balcony Spaces – An Outdoor Touch to Indoor Living
Regular Unit 5 has 91.49 SQFT Balcony Area.
Balcony 1:
3200 × 1530 mm — 10′-6″ × 5′-0″
Balcony 2:
1860 × 1950 mm — 6′-1″ × 6′-5″
These balcony spaces provide an outdoor connection to the indoor living area. They are great places to spend a few moments in the morning, enjoy the breeze, or just take a break from the busy routine of the day.
Unit 5 – 3 BHK – 3T With Triple-Height Balcony
Same Floor Plan, Even More Different Balcony Experience
Another option for Unit 5 is the 3 BHK – 3T With Triple-Height Balcony configuration.
The main feature of this is that the room dimensions are the same as Unit 5 – 3 BHK – 3T, but the difference is in the balcony space.
Saleable Area: 1679 SQFT
RERA Carpet Area: 1052.39 SQFT
Balcony Area: 139.07 SQFT
Triple-Height Balcony
6100 × 1530 mm — 20′-0″ × 5′-0″
This spacious Triple-Height Balcony adds a different character to the outdoor experience of the home. For those who want more space for a balcony, it is an option that provides a more open feel from the interior space of the home to the outside environment.
A 3 BHK, for your lifestyle
The value of a good apartment floor plan cannot be measured in square feet alone.
From the foyer that leads into the house to the living cum dining, from there to the bedrooms and kitchen—each space has its own role in daily life.
NBR Soul of the Seasons Unit 5 features a 3 BHK – 3T configuration, three bedrooms, three toilet spaces, living cum dining, kitchen cum utility, foyer and balcony spaces—all in a single home layout.
On the other hand, the Triple-Height Balcony option adds more balcony area and a distinct outdoor character to the same room planning.
So while choosing a floor plan, don’t just look at the Saleable Area, but also consider how the RERA Carpet Area, room dimensions, living space, kitchen utility and balcony area suit your family’s needs.
Unit 5 – At a Glance
3 BHK – 3T | 3 Bedrooms | 3 Toilets | Living Cum Dining | Kitchen Cum Utility | Foyer | Regular Balcony Option | Triple-Height Balcony Option | 1052.39 SQFT RERA Carpet Area
NBR Soul of the Seasons — A 3 BHK home that understands how your life goes and shapes the space accordingly.
NBR Soul of the Seasons – Unit 6 | 3 BHK – 2T Floor Plan
From space to living experience
Square feet are just a number when it comes to choosing a home. But how you live within that number is what really matters.
The foyer where you step in the morning, the living space where the family gathers, the kitchen where you cook your daily meals, the bedrooms where you relax, and the balcony where you enjoy the outdoors—every space in a home is connected to some moment of your day.
With this in mind, NBR Soul of the Seasons Unit 6 has been designed as a 3 BHK – 2T apartment floor plan. With simple space planning, you can find a residential layout that suits the daily needs of a family.
Unit 6 – 3 BHK – 2T
1446 SQFT Saleable Area | 947.76 SQFT RERA Carpet Area | 77.07 SQFT Balcony Area
The entry to the home begins with a 2610 × 1530 mm — 8′-7″ × 5′-0″ Foyer. Moving forward from the entry, the Living Cum Dining space opens up to a 3960 × 5800 mm — 13′-0″ × 19′-0″ space.
Whether dining with family, sharing thoughts of the day, welcoming guests, or simply sitting together—this living-dining area can accommodate a variety of uses.
Three Bedrooms – A space for everyone in the family
Unit 6 has three bedrooms:
Master Bedroom
3780 × 3350 mm — 12′-5″ × 11′-0″
Bedroom-1
3670 × 3200 mm — 12′-0″ × 10′-6″
Bedroom-2
3350 × 3200 mm — 11′-0″ × 10′-6″
In this 3 BHK home layout, the bedrooms can be seen as an important part of the private living zone of the house—allowing for relaxation, personal time and creating their own space for the needs of family members.
Kitchen Cum Utility – The daily rhythm of the home begins here
Measuring 2450 × 4450 mm — 8′-0″ × 14′-7″, the Kitchen Cum Utility occupies a prominent place among the functional spaces of the house.
This space, which can be used not only for cooking but also for utility-related tasks, is planned to facilitate the easy management of daily household activities.
2T – Simple Bathroom Planning
Unit 6 is a 3 BHK – 2T apartment, which includes two toilet spaces.
M. Toilet
2450 × 1530 mm — 8′-0″ × 5′-0″
C. Toilet
1530 × 2450 mm — 5′-0″ × 8′-0″
This bathroom configuration, which fits in with the overall layout of the house, provides the necessary space for daily use.
Balcony – From Indoors to Outdoors
Regular Unit 6 has a 77.07 SQFT Balcony Area.
Balcony 1
1400 × 2910 mm — 4′-7″ × 9′-7″
Balcony 2
1400 × 2210 mm — 4′-7″ × 7′-3″
Starting the day with a morning breeze, spending some time with a cup of tea, or spending a few minutes outside in the evening—these balcony spaces provide a small outdoor pause to your routine.
Unit 6 – 3 BHK – 2T With Triple-Height Balcony
Same interior layout, different exterior experience
Unit 6 also has another configuration with a Triple-Height Balcony.
The key feature is that all other room dimensions are the same as Unit 6 – 3 BHK – 2T. That means the dimensions of the bedroom, living-dining, kitchen, utility, foyer, and toilet spaces do not change.
The difference is mainly in the balcony space and saleable area.
1503 SQFT Saleable Area | 947.76 SQFT RERA Carpet Area | 120.66 SQFT Balcony Area
Triple-Height Balcony
1400 × 5800 mm — 4′-7″ × 19′-0″
This long Triple-Height Balcony gives a different character to the outdoor experience of the house. It is a remarkable 3 BHK floor plan option for those who want more balcony area than a regular balcony.
Two Configurations – Two Ways to Your Preference
Unit 6 – 3 BHK – 2T
1446 SQFT Saleable Area
947.76 SQFT RERA Carpet Area
77.07 SQFT Balcony Area
Unit 6 – 3 BHK – 2T With Triple-Height Balcony
1503 SQFT Saleable Area
947.76 SQFT RERA Carpet Area
120.66 SQFT Balcony Area
The RERA Carpet Area in both the configurations is the same — 947.76 SQFT. The room dimensions are also the same.
The main difference lies in the Saleable Area and Balcony Area.
Thus, without wanting to change the internal layout of the house, you get the opportunity to choose the configuration according to your outdoor living preference.
The right question to ask when looking at the Floor Plan
In addition to the question “How many square feet is this house?”
you can also ask the question “How will this space fit into my family’s life?”
The Living Cum Dining in Unit 6 offers space for shared family moments. Three bedrooms provide private space. The Kitchen Cum Utility accommodates daily household activities. Two toilet spaces provide convenience. Balcony spaces add an outdoor connection to indoor life.
When you opt for a Triple-Height Balcony for the same layout, the additional balcony area adds another dimension to the outdoor experience.
Choose a 3 BHK that suits your needs
The choice is simple at NBR Soul of the Seasons Unit 6.
Need practical outdoor space? Check out the Regular 3 BHK – 2T configuration.
Need more balcony area and a long Triple-Height Balcony? Consider the Triple-Height Balcony configuration.
Since the interior room planning is the same in both, your decision may be based mainly on the Balcony Area and the outdoor experience.
Unit 6 – Key Details
3 BHK – 2T | 3 Bedrooms | 2 Toilets | Living Cum Dining | Kitchen Cum Utility | Foyer | Balcony Spaces | Triple-Height Balcony Option | 947.76 SQFT RERA Carpet Area
NBR Soul of the Seasons — A floor plan shows the space of your home; a proper floor plan understands the space of your life.
CRAFTED FOR MODERN LIVING
Floor Plans Designed Around You
From optimal spatial efficiency and natural ventilation to spacious living areas, elegant bedrooms, and functional kitchen layouts, every floor plan at NBR Soul of the Season is thoughtfully considered to bring comfort, functionality, and a refined living experience into every home.